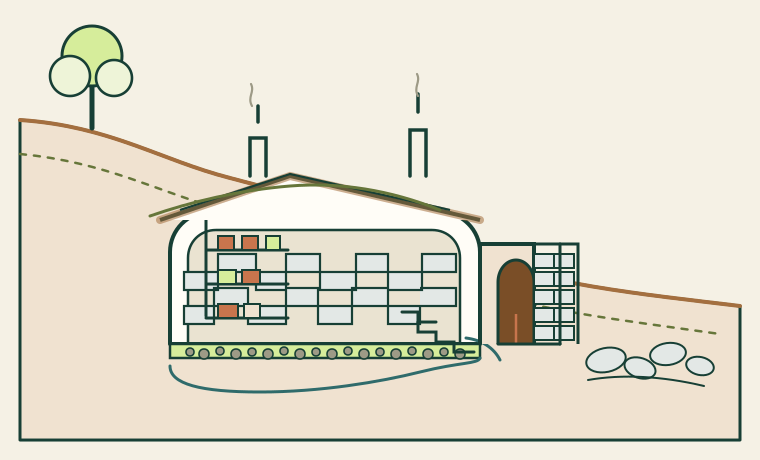
Stone is not one material. A rounded river cobble, a flat slate and a block of granite behave differently under load, water and frost. The same is true of a cellar: it is not a hole with a roof. It is a small building whose success depends on drainage, ventilation and a stable temperature.
Why a cellar
A cellar extends the harvest. It keeps root crops, apples, cabbage, preserves and seed cool and dark through the hungry season; it can double as a storm shelter, a tool store or a place for cheese and beer. It is also a humidity machine: the earth and stone hold moisture, and the ventilation decides whether that moisture helps or ruins the store.
A cellar is not a refrigerator. It follows the ground temperature, which is cooler than summer air and warmer than winter air. In a cold climate it must be insulated and ventilated carefully so it does not freeze. In a hot climate it may need more earth cover, shade and night air. Food safety matters: mouldy, diseased or damaged produce will spoil the store.
Read the site
Choose a well-drained slope or bank, ideally on the shaded north side of a building or trees. Avoid the bottom of a hollow, a floodplain, a place where water stands after rain, or ground contaminated by fuel, pesticides or waste. Keep away from large tree roots that can crack walls and from wells or drainage fields.
Dig a test pit about a metre deep and watch it through a wet season. If water fills the pit, the cellar will need a different site or a serious drainage design. Check the soil: sand and gravel drain; clay holds water; rock may need blasting or may give you a ready-made wall. Test the stone before you plan to use it.
Plan access before you dig. A wheelbarrow needs a ramp; a full cellar needs a door wide enough for a crate or sack; a steep site needs steps with a handrail. Keep the entrance out of the prevailing wind and away from snow drift.
Cellar forms
| Form | Best for | Watch |
|---|---|---|
| Earth-pit root cellar | Level or gently sloping ground; small household store | Water ingress; roof load; poor ventilation; difficult access |
| Hillside cellar | A bank with good drainage; gravity access | Retaining wall and water pressure; slope stability |
| Under-house basement | House already on a slope; integrated access | Damp proofing; insulation from the heated floor; excavation cost |
| Above-ground, earth-bermed | High water table, flood risk, cold climate | Insulation; earth pressure; roof drainage; cost |
Build the cellar
A small cellar — roughly 2–3 m wide, 2–2.5 m high and 2–4 m long — stores a lot for a household. Keep it small enough to roof and drain well. The sequence below assumes a hillside or earth-pit cellar with stone walls and an earth roof.
-
Stake out and strip
Mark the chamber and the entrance. Strip topsoil and stockpile it for the roof and garden. Cut the slope back to a safe angle; a vertical cut in loose soil can collapse. Batter the sides or step them.
-
Dig the drainage first
Before the floor and walls, cut a drain around the uphill side and below the floor. Fill it with graded gravel, wrap it in cloth or geotextile if you have it, and lead it to daylight downhill. A cellar that cannot drain will fail no matter how good the stone is.
-
Make the footing
Dig a trench for the wall footing, wider than the wall and down to firm ground. Fill with compacted angular stone and lime mortar, or a lime-concrete mix. Keep the footing above the drain so water does not run through it.
-
Lay the floor
Level the floor, add a gravel layer and a drain, then lay stone flags, brick or a lime-concrete slab with a slight fall to the drain. The floor must be dry underfoot and easy to sweep. Do not put a sealed plastic sheet under a breathable stone floor unless you have designed the whole system.
-
Build the walls
Use angular rubble or fieldstone in lime mortar, thicker at the base. Bond the stones, avoid long vertical joints, and pack small stones into the gaps. Leave weep holes and vents. If the wall retains earth, batter it back and drain behind it. A stone wall is not a dam; water pressure must have a way out.
-
Roof it
Use rot-resistant beams, boards and a clay or lime roof, then earth and turf if the structure can carry it. Insulate above the roof if the cellar must stay cool in summer or frost-free in winter. Slope the roof away from the entrance and drain it.
-
Build the entrance
Make a stepped entrance with a landing, a strong door and a small airlock if possible. A north-facing door with an insulated panel keeps summer heat out. Keep the threshold above outside ground and drain the steps.
-
Ventilate
Fit two pipes: a low one near the floor and a high one near the ceiling, on opposite sides if possible. Screen both against rodents and insects, and baffle them so rain cannot enter. The low pipe brings cool night air in; the high pipe lets warm, damp air out. Adjust or close them with the season.
-
Fit out and commission
Add slatted shelves, crates, sand boxes and hooks. Keep produce off the floor and away from the walls. Clean and dry the cellar, then monitor temperature and humidity for a week before storing. A cheap thermometer and hygrometer are worth more than another shelf.
Cellar climate and storage
Most root crops store best near 0–4 °C with high humidity, but not everything wants the same conditions. Onions, garlic and winter squash prefer drier, milder air. Apples and pears give off ethylene, which makes potatoes sprout and vegetables yellow; store them separately. Never store mouldy, damaged or diseased produce “to deal with later”.
Ventilate at night in summer to bring in cool air; ventilate on mild days in winter to remove damp air without freezing the store. Keep the door closed in hot weather. Use slatted shelves and crates so air moves. Check weekly and remove anything soft, sprouting or rotting. Keep rodents out with stone, mesh and a tight door — not poison, which can harm children, pets and wildlife.
Stone: read it before you build
Stone is graded by origin, shape, hardness and bedding. The right choice depends on the job: a foundation wants strong, angular, well-graded stone; a dry-stone wall wants flat, angular stone that locks; a path wants a hard, frost-resistant surface; a lime kiln wants limestone.
| Stone | Good for | Avoid / test |
|---|---|---|
| River cobbles | Drainage, paving, foundations in lime mortar, gabion-like fill | Dry-stone load-bearing walls; smooth faces; check size and roundness |
| Angular fieldstone / rubble | Foundations, rubble walls, dry-stone walls, retaining walls | Sort by size; avoid thin flakes in load-bearing work |
| Limestone | Walls, foundations, lime, paving | Soft or frost-susceptible beds; acid test; freeze-thaw |
| Sandstone | Flags, walling, steps | Bedding planes; water absorption; frost test |
| Granite | Foundations, paving, heavy plinths | Hard to work; check for cracks; no frost problem usually |
| Basalt / andesite | Foundations, paving, rubble walls | Hard and tough; difficult to dress; check quarry source |
| Schist / slate | Roofing, paving, dry-stone, wall faces | Weak planes; split direction; frost and delamination |
| Chalk / travertine | Lime, interior work, some carving | Soft, porous, frost-sensitive; not for wet exteriors |
| Reused brick / stone | Paths, patching, garden walls | Salts, old mortar, hidden cracks; test and clean |
River stones: good in the right place
River cobbles are rounded by water. That shape is their virtue and their problem. They drain well, resist frost, feel good underfoot and are often free. But rounded stones have little interlock, so a dry-stone wall made of them is unstable. They also tend to “pop” out of a mortared face if they are not properly embedded.
Use river stones for: drainage layers, French drains, dry wells, gravel mulch, paving set in sand or lime mortar, foundation fill, lime-concrete rubble, check dams and erosion control. A stone drain or a path is a good first project; a retaining wall is not.
Do not use river stones for: a dry-stone retaining wall, a load-bearing pier, a wall face where smooth rounded stones are laid without mortar, or a foundation on a slope where sliding is possible. If you must use them in a wall, set them in lime mortar with at least a third of the stone embedded, use larger flat stones as throughstones, and batter the wall back into the bank.
Sort by size. A wall or foundation needs a graded mix: large stones for the core, smaller stones to fill the gaps, and flat stones for the face and throughstones. A heap of uniform rounded cobbles is a drainage material, not a wall.
Foundations, walls, slopes and courtyards
Foundations and plinths
Strip topsoil and organic matter. Dig to firm, drained ground. Build a footing wider than the wall, with angular stone and lime mortar, and carry the wall up on a stone plinth at least 30–45 cm above outside ground. Slope the top of the plinth away from the wall, and include a capillary break — slate, dense stone or a lime mortar bed — so groundwater does not rise into the wall above.
Walls
There are three broad approaches. Dry-stone walls rely on gravity, friction and careful sorting; they need angular stone, a batter, throughstones and a cap. Rubble walls use lime mortar to bind angular or rounded stone; they need a good footing, wide joints, and drainage. Ashlar is dressed stone with thin joints; it is a specialist’s craft. For most settlement work, dry-stone and rubble are the useful models.
In a mortared wall, use lime, not cement, for stone that needs to breathe and move. Fill the core with smaller stones and mortar, not a rubble void. Leave weep holes at the base of retaining walls. Cap the wall so water does not enter the top. A wall built of rounded river stones needs more mortar and more care than one built of angular rubble; it is not the place to learn.
Retaining walls and slopes
A retaining wall holds back soil and water. Water is the real load. Drain behind the wall with gravel and a drain, and leave weep holes through the face. Batter the wall back into the slope. Get engineering advice for walls above about a metre, for walls near buildings or roads, and for any wall on a slope that could fail onto a dwelling.
On a garden slope, use terraces and contour swales to slow water and create level beds. Stone steps should drain; stone edges should sit on a compacted base, not on loose fill. Check dams in a gully must be keyed into the sides and must not dam a watercourse. Plant the slope as soon as it is shaped; bare soil is the enemy.
Courtyards and paths
Lay paving on a compacted, drained base with a fall away from buildings. Use a graded sub-base, a sand or lime bedding layer, and stone that is not slippery when wet. Leave gaps for water and plants if you want a softer courtyard. Stone edging holds gravel and soil; a stone drain carries roof water away. Keep the courtyard below the damp-proof level of the walls, or drain it positively.
Tests and troubleshooting
| Problem | Likely cause | Fix |
|---|---|---|
| Cellar is wet | No drain, wrong site, roof leak, blocked vent | Cut drainage, repair roof, clear vents, raise the threshold |
| Cellar is warm | Too little earth cover, sun on the door, hot air drawn in | Shade, insulate, ventilate at night, add earth cover |
| Condensation on walls | Warm damp air meeting a cold surface | Ventilate, insulate, keep the door closed in humid weather |
| Stone face spalling | Frost-sensitive stone, trapped water, cement mortar | Replace with frost-resistant stone, use lime, improve drainage |
| Rounded stones pop out | Too smooth, too little mortar, wall too vertical | Batter the wall, embed deeper, use larger throughstones |
| Wall leans or bulges | Water pressure, no drainage, weak footing | Take it down and rebuild with drainage and a proper footing; engineer if tall |
| Rodents in store | Gaps, open door, unsealed vents | Mesh, stone, tight door; remove food sources; no poison |
| Produce rots quickly | Damaged or diseased crop; wrong humidity; ethylene | Sort before storage, separate crops, ventilate, clean the store |
Test a stone. Scratch it with a knife and a hard stone; drop a small piece on stone; soak it and freeze it if you can; look at the bedding; smell it; strike it. A stone that cracks along a bedding plane should be laid with that plane horizontal, not vertical. A stone that softens in water is not for a foundation or floor.
Test a cellar. Before filling it, check the roof for leaks, the walls for damp, the vents for draw, and the floor for fall. Put a thermometer and hygrometer inside for a week. A cellar that cannot hold a stable cool temperature in an empty test is not ready for food.
Limits
A root cellar is not a substitute for a proper cold store, a refrigerator or a food-safety plan. It works best for mature, sound root crops and apples in a cool climate; it can fail in warm, wet climates or with poor drainage. A stone wall is not automatically stronger than a timber or earth wall; it is heavier, and it fails suddenly if water is allowed behind it.
For any cellar under a dwelling, any retaining wall near a building, or any excavation deeper than a person, get local engineering advice and check the rules. A cellar is a confined space; never store fuel, pesticides or anything that can produce gas there.
Safety
Excavation. Trenches and pits collapse without warning. Batter the sides, keep spoil back from the edge, and never work alone in a deep excavation. Confined space. A cellar can accumulate low oxygen or gases; ventilate before entering, especially after a closed winter, and never use a fuel-burning stove or generator inside. Stone dust. Cutting and dressing stone releases silica; work wet or wear a fitted respirator. Lifting. Stone is heavy; use levers, rollers and two people, and keep feet clear. Lime. Lime burns; follow the lime safety rules. Food. Do not store mouldy, damaged or chemically contaminated produce; keep rodents out without poison; wash hands after handling stored food.
Sources and further reading
- Wikipedia: Root cellar — storage conditions, construction and ventilation.
- Wikipedia: Dry stone — dry-stone walling, batter and throughstones.
- Wikipedia: Rubble masonry — mortared stone walls and materials.
- Wikipedia: Retaining wall — earth pressure, drainage and wall types.
- Wikipedia: Stone wall — construction, materials and failure modes.