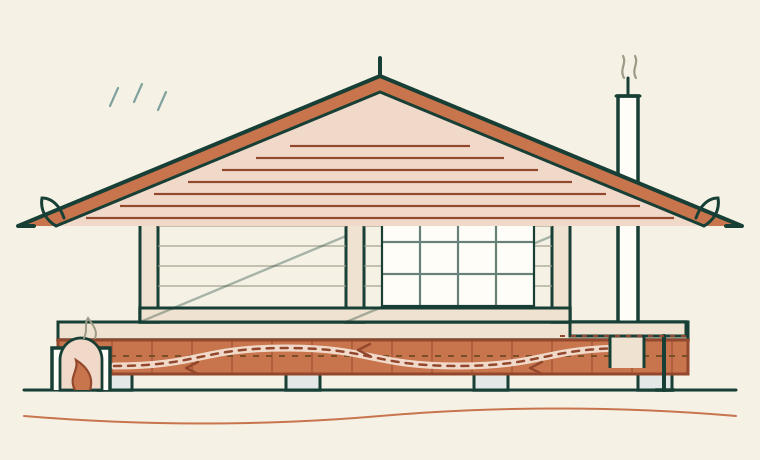
Traditional Korean and Japanese houses are not one thing. They range from thatched farmhouses to tiled urban machiya, from northern snow country to subtropical islands. What travels is not the silhouette. It is a set of responses to rain, humidity, winter cold, summer heat and the need to repair a building with hand tools.
Import principles, not silhouettes
These are living traditions, not a free aesthetic. Take the detail, name where it came from, and adapt it to your climate, materials and skills. A tea-house roof copied onto a windy, wet hillside is not vernacular building; it is costume.
Three principles are worth carrying across almost any climate:
- Keep the floor dry and the roof generous. Most traditional details are water management in disguise.
- Make one fire do several jobs. Cooking, heating, hot water and drying can share a fire and a chimney.
- Design for the season and for repair. Screens, shutters, removable boards and pegged joints let a house change and be mended.
The test: if you removed the decoration and changed the climate, would the detail still solve a problem? If not, it is scenery, not technology.
The two houses in brief
The Korean hanok and the Japanese folk house overlap, but they emphasise different seasons. The hanok is famous for winter warmth; the Japanese house is famous for rain protection and summer openness. Many traditional Japanese houses were also cold in winter, which is exactly where the Korean heated floor is the useful correction. Both are timber-framed, earth-plastered and roof-heavy, but the priorities show in the details.
| Problem | Korean hanok response | Japanese folk-house response |
|---|---|---|
| Winter cold | Ondol heated floor, compact rooms, earth walls | Heavy roof, small heated room, thick walls; open hearths were common but smoky |
| Hot, humid summer | Maru raised wooden floor, open daecheong hall, deep eaves, courtyard | Raised floor, engawa, sliding screens, cross-ventilation, deep eaves |
| Rain | Tile roof, deep eaves, stone plinth | Deep eaves, gutters or rain chains, raised floor, steep roof |
| Repair | Timber frame, earth plaster, replaceable roof | Kigumi joinery, lath and plaster, removable screens and boards |
| Fuel | Kitchen fire coupled to the ondol flue | Kamado and hearth; efficient cooking, but open hearths are not a sealed-room model |
The useful synthesis is not “pick a country”. Combine a Korean-style heated core with a Japanese-style rain-and-summer envelope. That gives you winter warmth and summer ventilation from one small house.
Five details worth importing
-
Raised, ventilated floor on stone footings
The Korean maru and Japanese yuka lift the living surface above damp ground. Air moves beneath the building, the timber never sits in soil or a wet slab, and floorboards can be lifted for inspection and repair. In summer, the raised floor is a cool surface; in winter, it can become the warm mass if it is coupled to a heated core.
Adapt: stone or rubble piers, rot-resistant bearers, a floor 45–60 cm above outside ground, open ventilation, and removable boards. In a cold climate, insulate the underside and close the skirt with a ventilated, animal-proof screen; an open Japanese crawlspace is not a cold-climate floor.
Watch: cold floors, mice, and lateral bracing. Do not trap moisture under a sealed deck. Keep the fire and chimney independent of the floor structure.
-
Deep eaves, a veranda and small roof projections
The Japanese engawa and Korean toetmaru are transitional spaces under generous eaves. They throw rain clear of earth and lime walls, shade summer sun, give a dry place to work, and make the wall last. Small hisashi roofs over doors and windows do the same at a smaller scale.
Adapt: 60 cm of overhang as a minimum, 90–150 cm on the weather side, deep window reveals, a shallow veranda, and gutters or rain chains that discharge well clear of the plinth. Calculate the summer and winter sun angles for your latitude.
Watch: wind uplift and snow load. An overhang is a lever; tie it back into the frame and get engineering advice for a large roof.
-
One fire, several duties: the heated mass floor or bench
The Korean ondol is the standout technology. A firebox — traditionally the agungi, often the kitchen fire — sends hot flue gas through channels under a stone and clay floor before it leaves by a chimney. The floor becomes a large radiant mass. One small fire cooks and heats, and the house stays warm after the flames are out.
Adapt: a masonry heater, rocket mass heater, or heated bench or bed with a long flue path through thermal mass. The principle is “extract the heat before it goes up the chimney.” In a small house, heating a bench or bed is often more useful than heating the whole floor.
Watch: this is a life-safety system, not a campfire trick. Carbon monoxide, chimney draft, fire clearance, gas-tight flues and a supply of combustion air all matter. Never adapt an open irori hearth into a sealed room. Build to a proven design and use a CO alarm.
-
Lath-and-earth or lime plaster, in layers
Japanese komai — a bamboo or split-wood lath — carries tsuchikabe earth plaster and a shikkui lime finish. Korean hwangto yellow-earth walls do similar work. The lath gives the clay a mechanical key; the layered plaster handles movement, buffers humidity and can be patched.
Adapt: local reed, willow, hazel or split bamboo lath; a clay-sand-straw base coat; a lean clay or lime finish. This is a close cousin of wattle and daub, and it improves crack resistance. Keep the wall vapour-open and use no cement render.
Watch: silica dust when mixing, lime burns when finishing, and slow drying. A plaster that dries too fast cracks; a wall that cannot dry rots.
-
Charred cladding and joinery that comes apart
Japanese yakisugi — charred cedar cladding — uses fire to make the surface resistant to rot and insects. It is simple and chemical-free, though it is not fireproof. Kigumi joinery uses interlocking, largely metal-free joints so that members can be taken apart and replaced.
Adapt: char local cedar, larch or pine for exposed cladding, sheds, fences and storehouses; brush off loose char and maintain the surface. Use pegged mortise-and-tenon joints or simple wedged connections for frames that can be disassembled. You do not need temple joinery; you need repair without demolition.
Watch: charred wood still burns, and the char dust is irritating. Complex joinery demands skill and seasoning; start with simple pegged joints and a modular frame.
Supporting details
These are smaller moves, but they change how a house feels and how long it lasts.
| Detail | What it does | How to adapt it |
|---|---|---|
| Shoji, fusuma and ranma | Lightweight sliding partitions and high-level transom vents | Use local paper, cloth or boards on a wooden lattice for flexible rooms and cross-ventilation; not an exterior wall. |
| Amado shutters | Storm, night and security shutters | Simple removable timber panels; easy to make, repair and store. Add insulation value at night. |
| Kura / dōzō | Thick-walled earthen storehouse | Fire- and rodent-resistant storage for grain, seed, tools and documents; raised floor, small openings, breathable walls. |
| Ken / tatami modules | Standard bay sizes and modular planning | Use a local grid rather than tatami dimensions; fewer sizes, less waste, easier repairs and extensions. |
| Madang / genkan | Courtyard and entrance transition | A sheltered entry airlock and a sunny, drained courtyard for drying, working and summer ventilation. |
| Bamboo and paper | Lath, screens, lamps, lightweight partitions | Use local bamboo, reed or paper-mulberry fibre where they grow; keep them out of structural and weather-exposed roles. |
A synthesis for one small house
A house that borrows well from both traditions is not a replica. It is a small, raised, timber-framed building with a heated core, a breathable envelope, a very generous roof and openings that change with the season.
-
Site and plinth
Choose high, well-drained ground. Set stone footings, a raised floor and a clear drainage path. Orient the long side to winter sun; shade the summer sun with eaves and planting.
-
Frame and floor
Use local timber in simple modular bays, with pegged joints and proper bracing. Raise the floor 45–60 cm; ventilate the underside; insulate and skirt it in cold climates.
-
Heated core
Put a masonry heater or rocket mass heater at the centre, with a thermal-mass bench or bed and a tall, insulated chimney. Keep the firebox and flue independent of the floor structure and test for CO.
-
Envelope
Fill the frame with wattle and daub or lath and clay. Finish with a lean clay or lime plaster. Keep the wall breathable, repairable and clear of the ground.
-
Roof
Build deep eaves and a veranda. Use the best local covering — clay tile, shingle, thatch or stone — and connect the roof to the frame for wind and snow. Gutters or rain chains protect the plinth.
-
Openings and seasons
Add timber shutters, sliding screens and a high transom vent. Create a sheltered entry. In summer, open the house to cross-ventilation; in winter, close it down to one warm core.
-
Store, test and repair
Add a raised or earthen storehouse for grain, seed and tools. Keep a notebook of failures. Inspect the base, roof, flue and shutters every year.
Build one detail, not the whole philosophy. A raised floor or a deep eave can be tested on a shed. An ondol or a masonry heater needs a proven design and an experienced builder before it goes into a house.
Adapt to your climate
Cold, wet winters
Prioritise the heated core, an insulated raised floor, a vestibule, deep eaves and a strong roof. Do not copy an open crawlspace or an unvented hearth. Keep the thermal mass inside the insulation.
Hot, humid summers
Prioritise the raised floor, cross-ventilation, deep eaves, shaded veranda and removable screens. Light, breathable walls and a high transom vent matter more than a huge fire. Control mosquitoes and damp.
Dry, continental sites
Use thermal mass, shutters and a courtyard for shade and dust control. Deep eaves still protect earth walls from driving rain. Plan for snow load and summer overheating.
Seismic zones
Timber frames can flex, but heavy roofs, earth walls and unreinforced chimneys can kill. Use proper connections, bracing and engineering; do not assume that “traditional joinery” is earthquake-safe.
What not to import
- Unvented open hearths. Irori and unflued agungi belong in a different building culture and a different air-quality reality. Use a closed stove, a proper flue and a CO alarm.
- Paper as structure or weather skin. Shoji is a light screen, not a rain wall or a security door.
- Heavy curved tile roofs on a light frame. The roof needs a structure designed for its weight and wind loads.
- Complex temple joinery or ornament as a first project. Learn pegged joints and modular bays before attempting a bracket set.
- Tatami without rice straw. The module is useful; the material is local and specific.
- Toxic traditional finishes. Avoid lead glazes, cinnabar-rich paints and unstable pigments.
- Uninsulated raised floors in cold climates. The Korean floor works because it is heated; a cold ventilated floor is a different thing.
- Aesthetic copying. A “Japanese” or “Korean” look without the climate logic, maintenance and skilled labour is just a costume.
Safety and honesty
Carbon monoxide. Any heated mass, flue or closed stove can kill if it leaks or lacks draft. Use a proven design, a gas-tight flue, combustion air and a CO alarm; never test a flue by sleeping in the room. Structure. Raised floors, deep overhangs, heavy roofs and chimneys need proper connections and engineering. Fire. Charred cladding and timber frames still burn; keep clearances and chimneys safe. Dust and lime. Silica dust and lime burns are real; wet-mix, ventilate and wear protection. Culture. These are living traditions with specific histories. Credit them, avoid caricature, and let local builders and conservation advice lead.
Sources and further reading
- Wikipedia: Ondol — Korean underfloor heating, flue channels and modern adaptation.
- Wikipedia: Hanok — Korean timber-framed house, courtyard planning and materials.
- Wikipedia: Japanese architecture — folk houses, joinery, eaves and spatial planning.
- Wikipedia: Shikkui — lime plaster, fibre and traditional finish.
- Wikipedia: Yakisugi — charred wood cladding.
- Wikipedia: Engawa — the veranda and its role in the house.
- Wikipedia: Shoji — paper screens and sliding partitions.
- Wikipedia: Kura — Japanese earthen storehouses.